
Project Portfolio
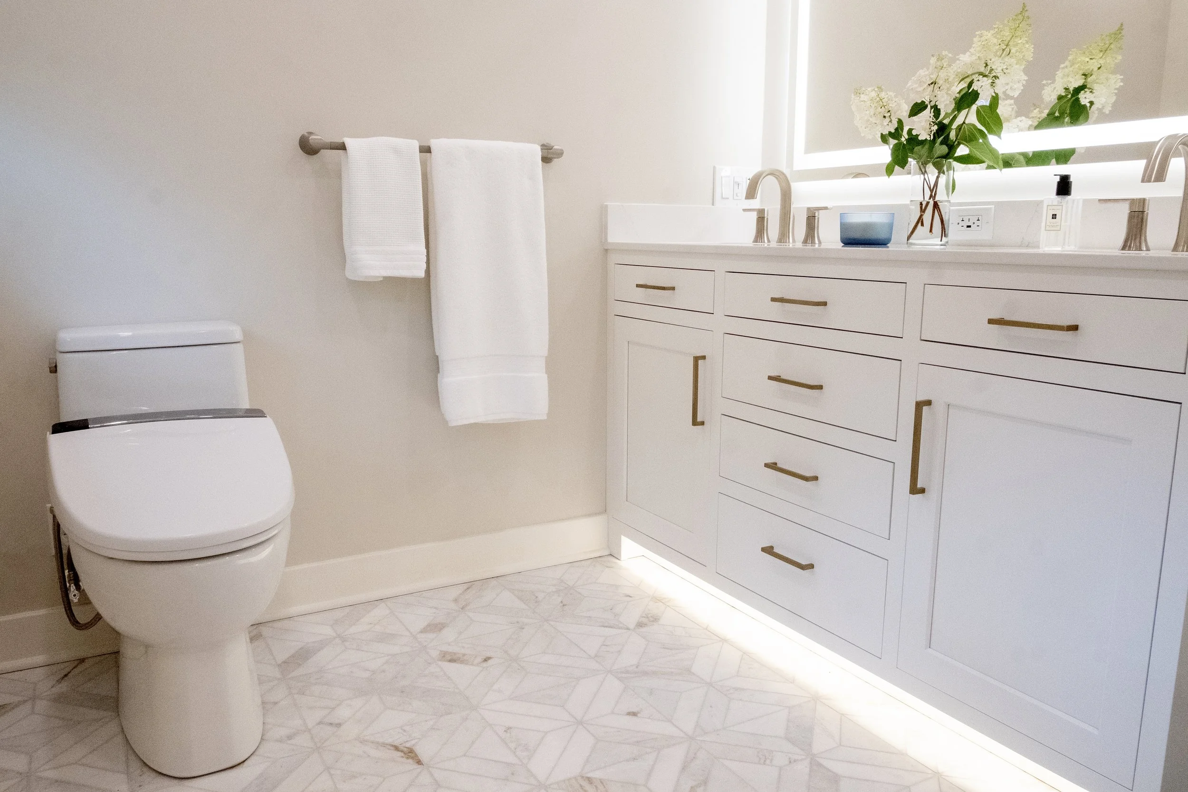
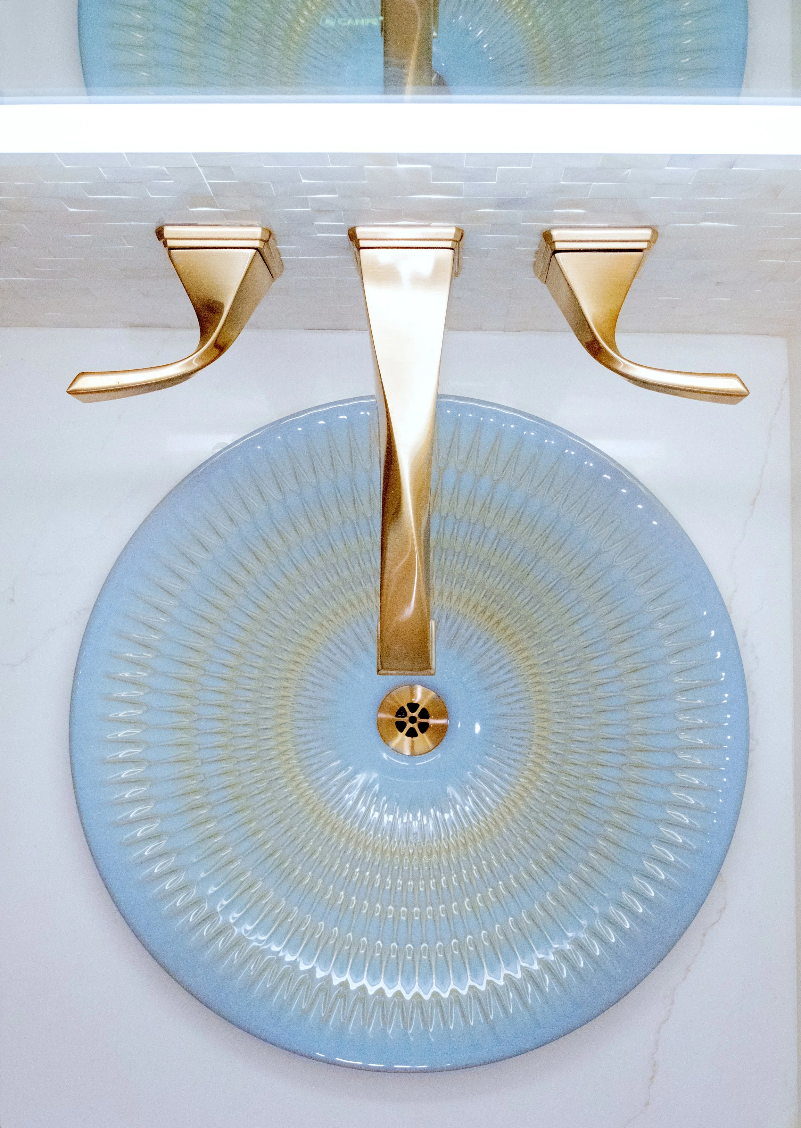
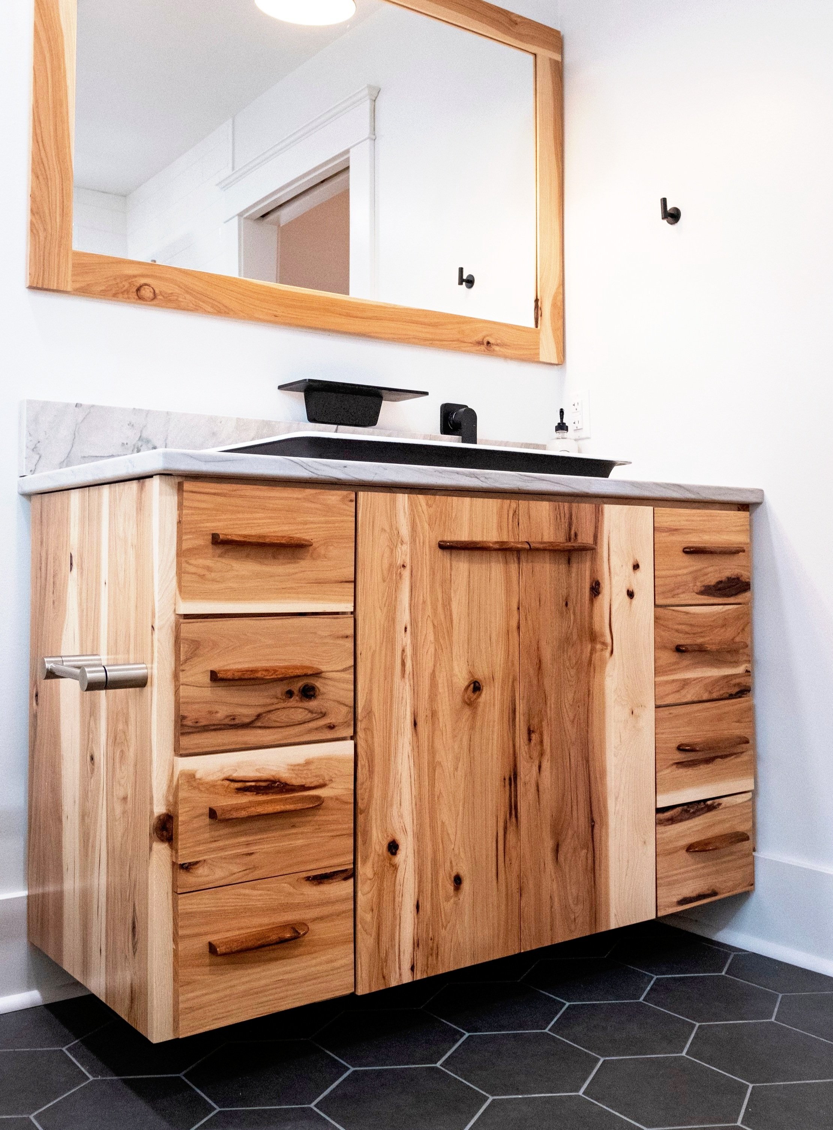
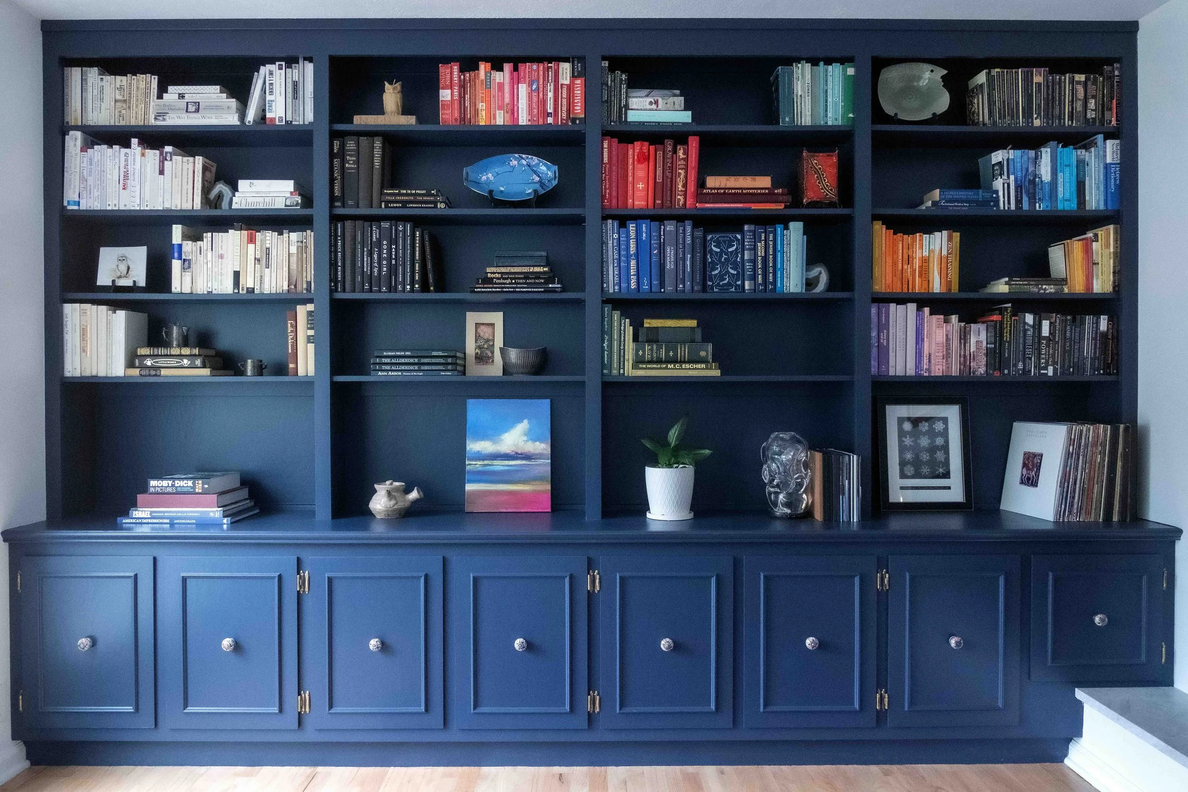
Muffet Designs provides a full spectrum of design, remodeling, and professional organization services to help you love where you live and to transform your house into a home. Our experienced team will lead you through the process in a streamlined and engaging way as we turn your vision into reality and make your home dreams come true.
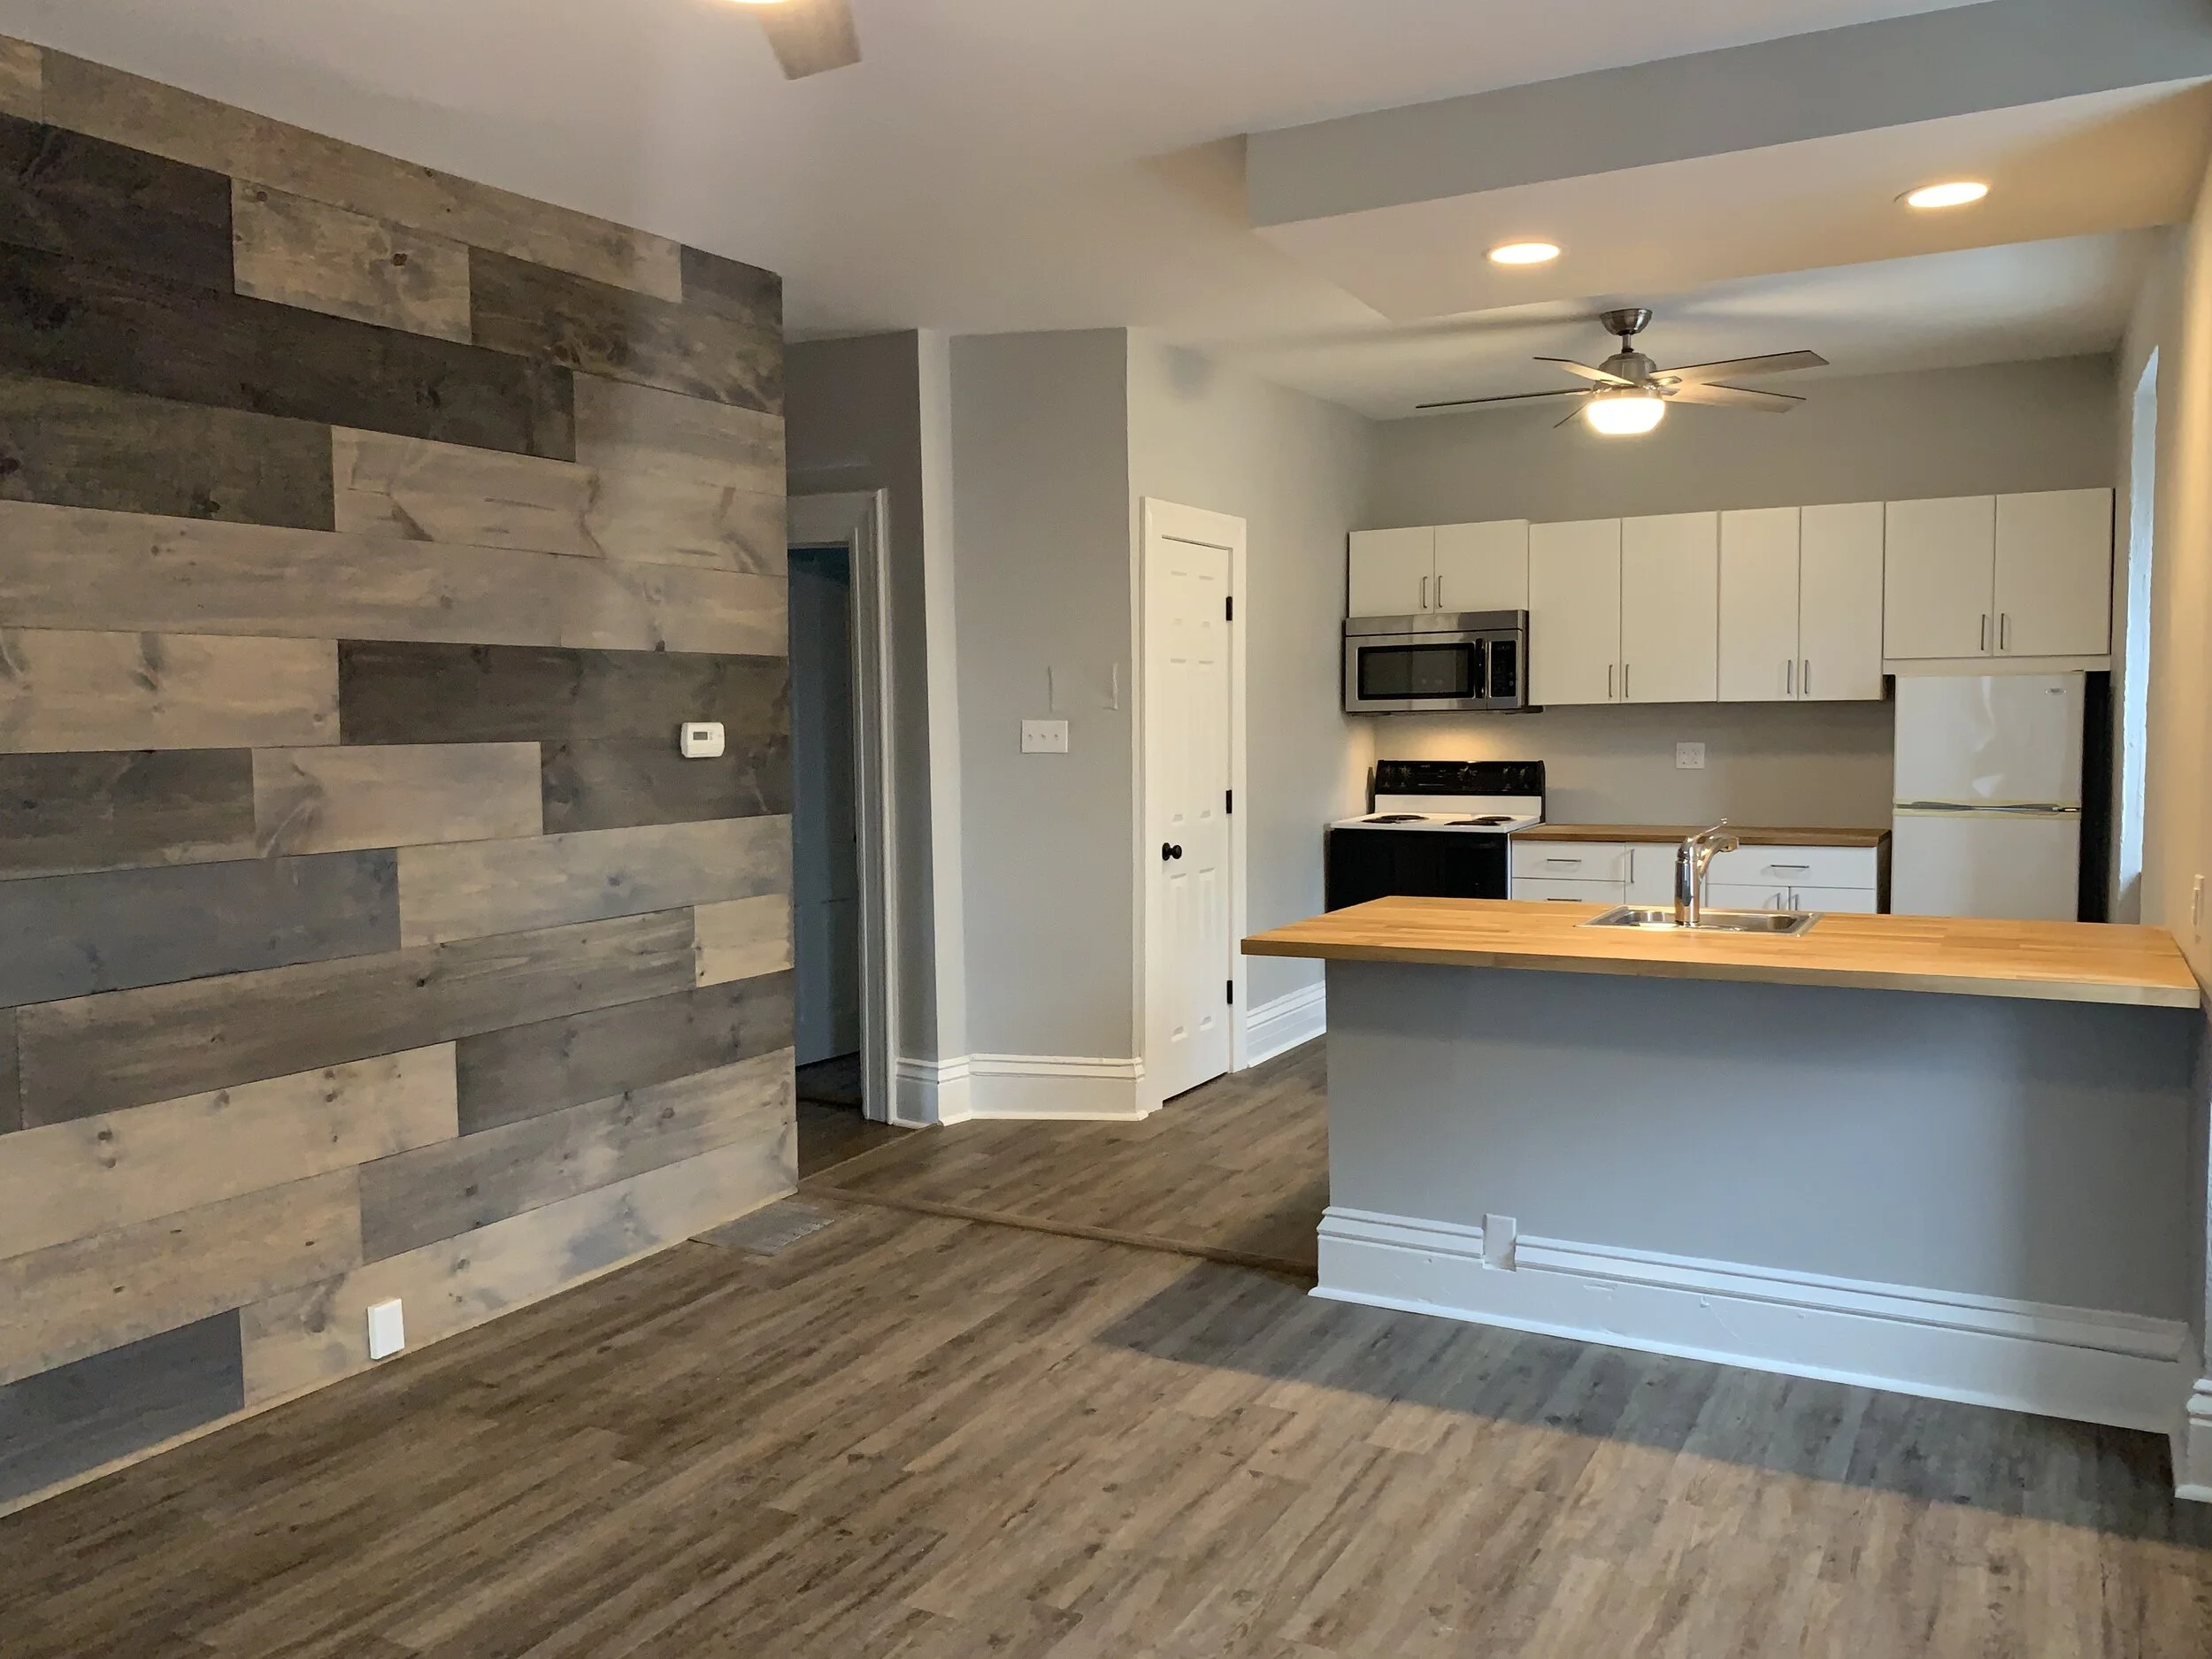
Home Remodeling &
General Contracting



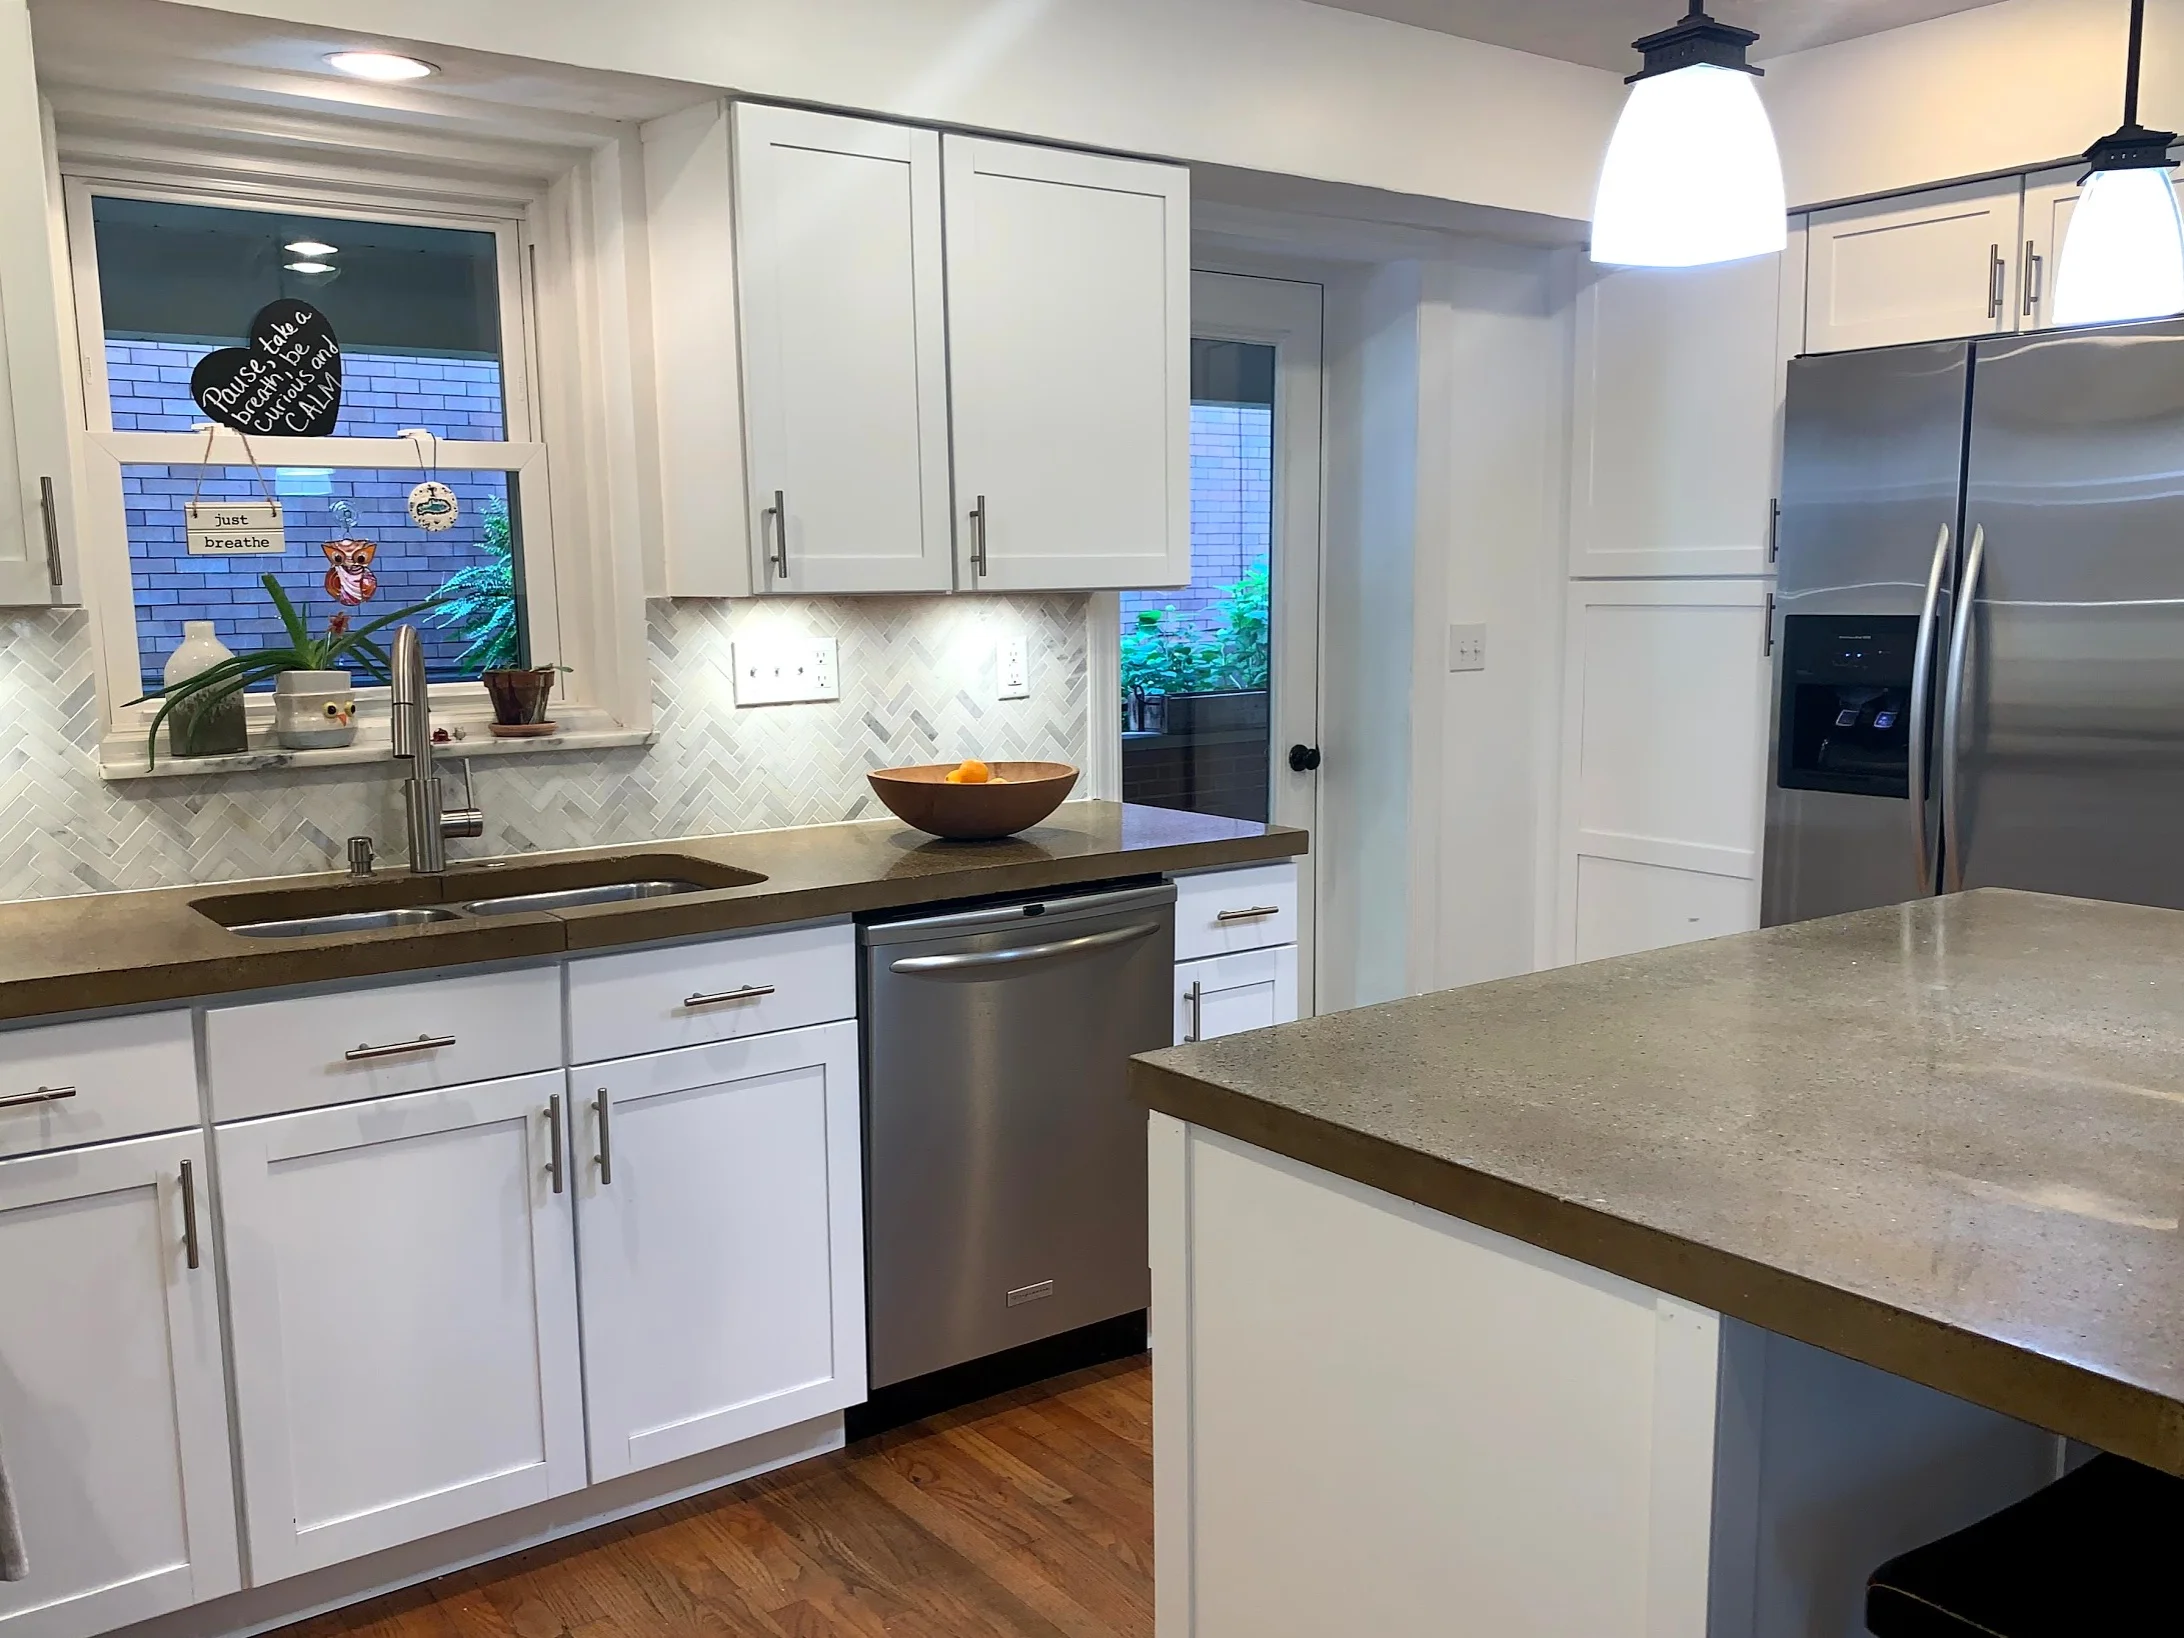
Custom Design


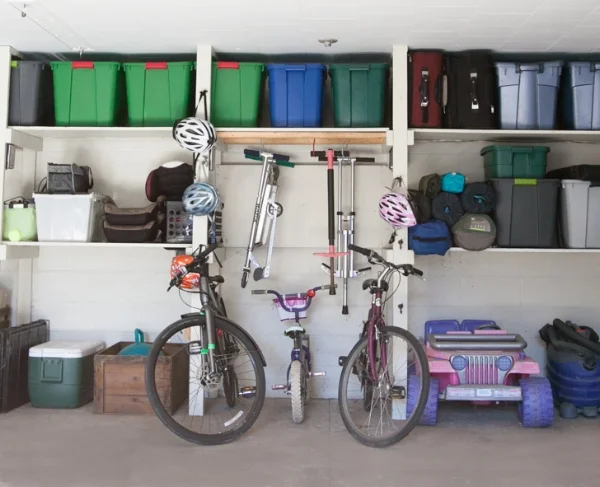
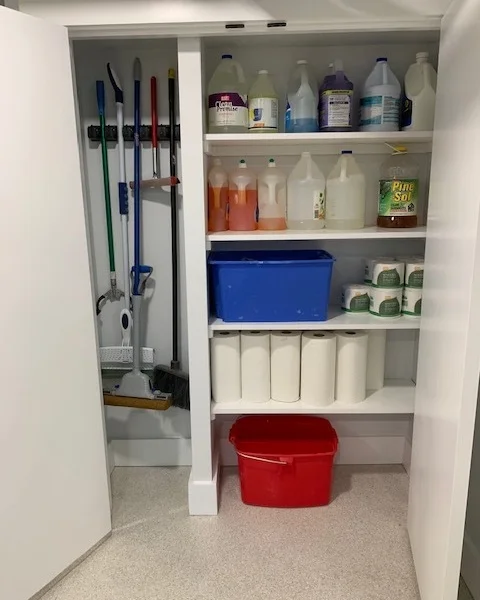
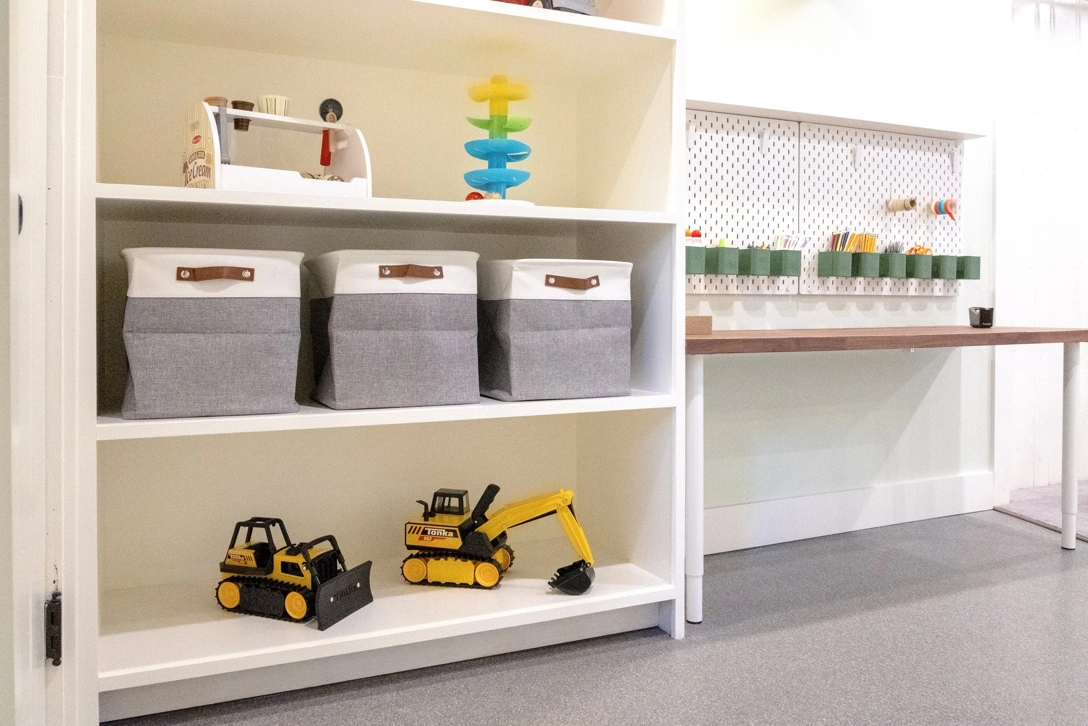
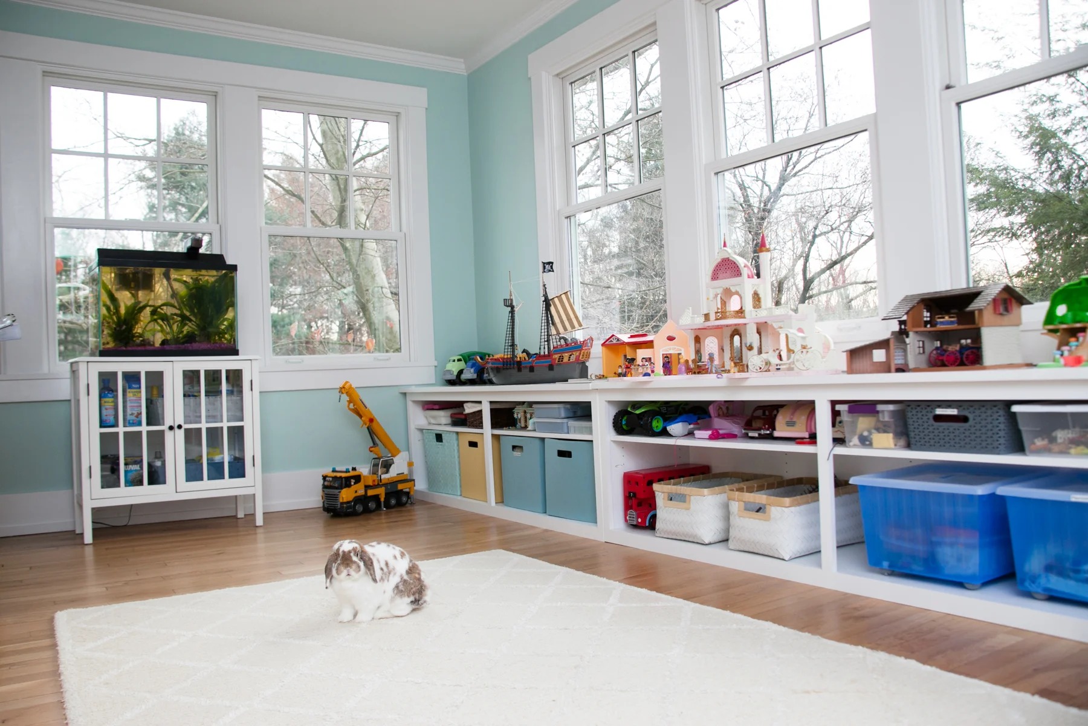
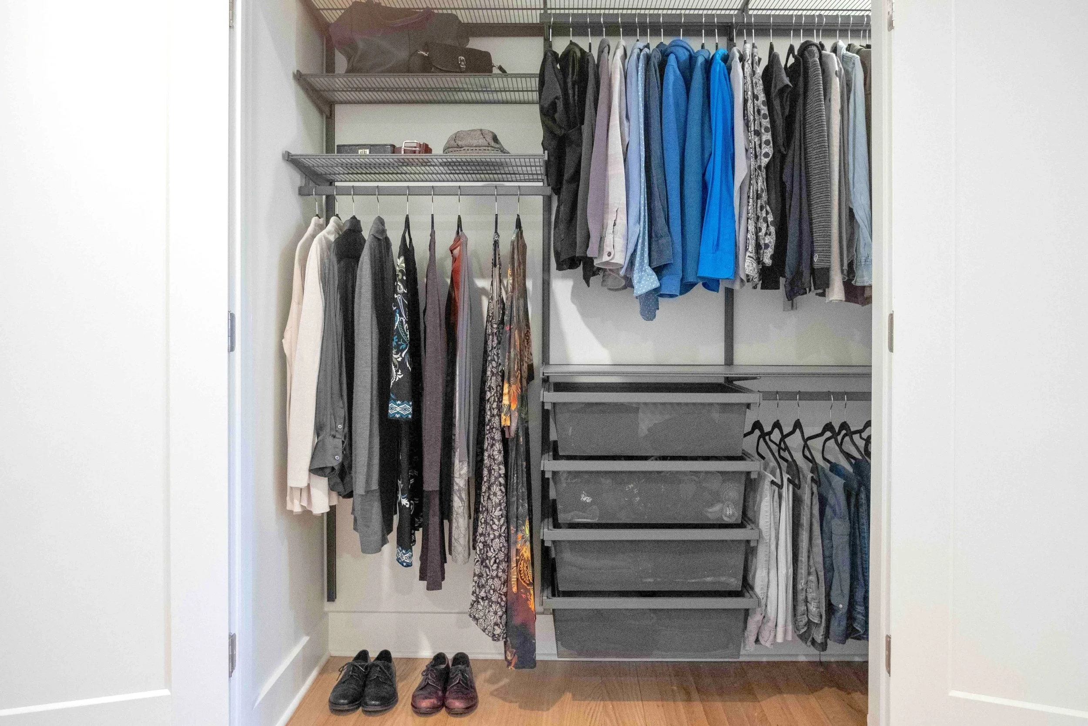
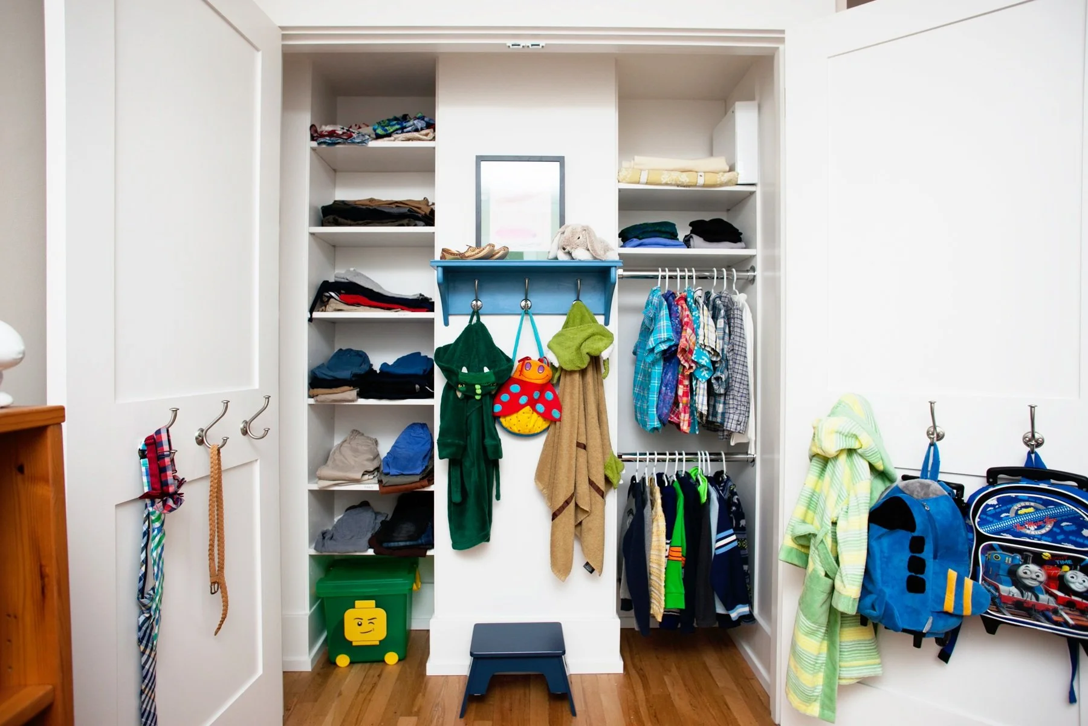
Decluttering




Tell us about your project!
Contemplating home projects can feel overwhelming. At Muffet Designs, our judgment-free approach to remodeling and decluttering projects ensures you feel empowered and confident every step of the way.
Schedule a free phone consultation to see if we might be the right fit for your remodeling, design, or organizing project. We’d love to hear about it.
Before & After
These remodel projects highlight the artistry and expertise that define our work. Explore the journey from outdated and ordinary to modern and extraordinary, and imagine the possibilities for your own home or workspace. Drag the image sliders back and forth to experience the inspiring transformations!
Foyer Remodel
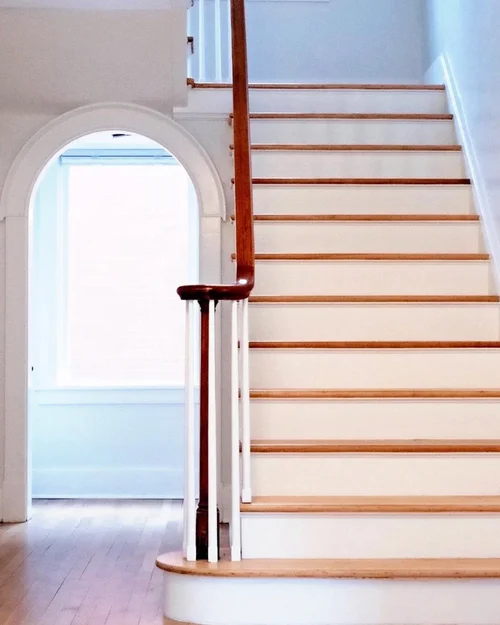
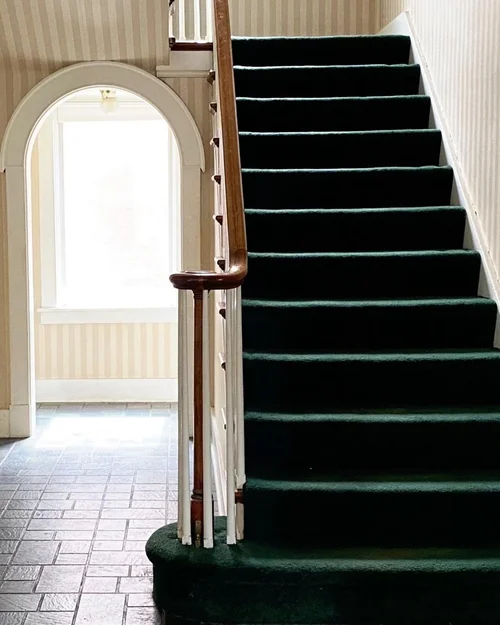
This beautiful staircase is a showstopper now. The warm tone of the wood floor and steps along with the bright, fresh walls allow your eye to focus on the gorgeous details of the space, the arch doorway, and the bannister.
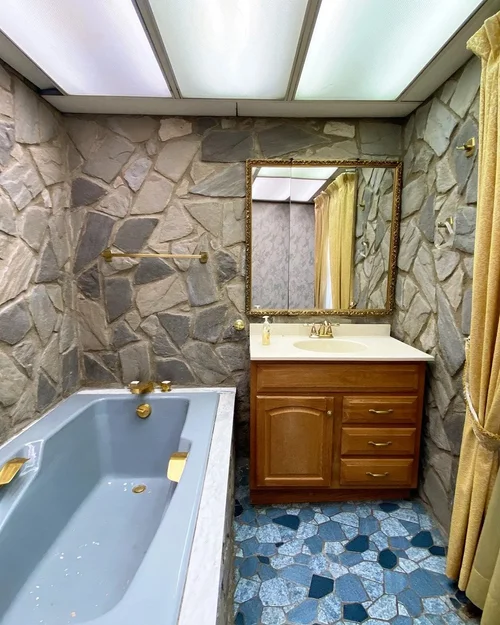
Master Bathroom Remodel
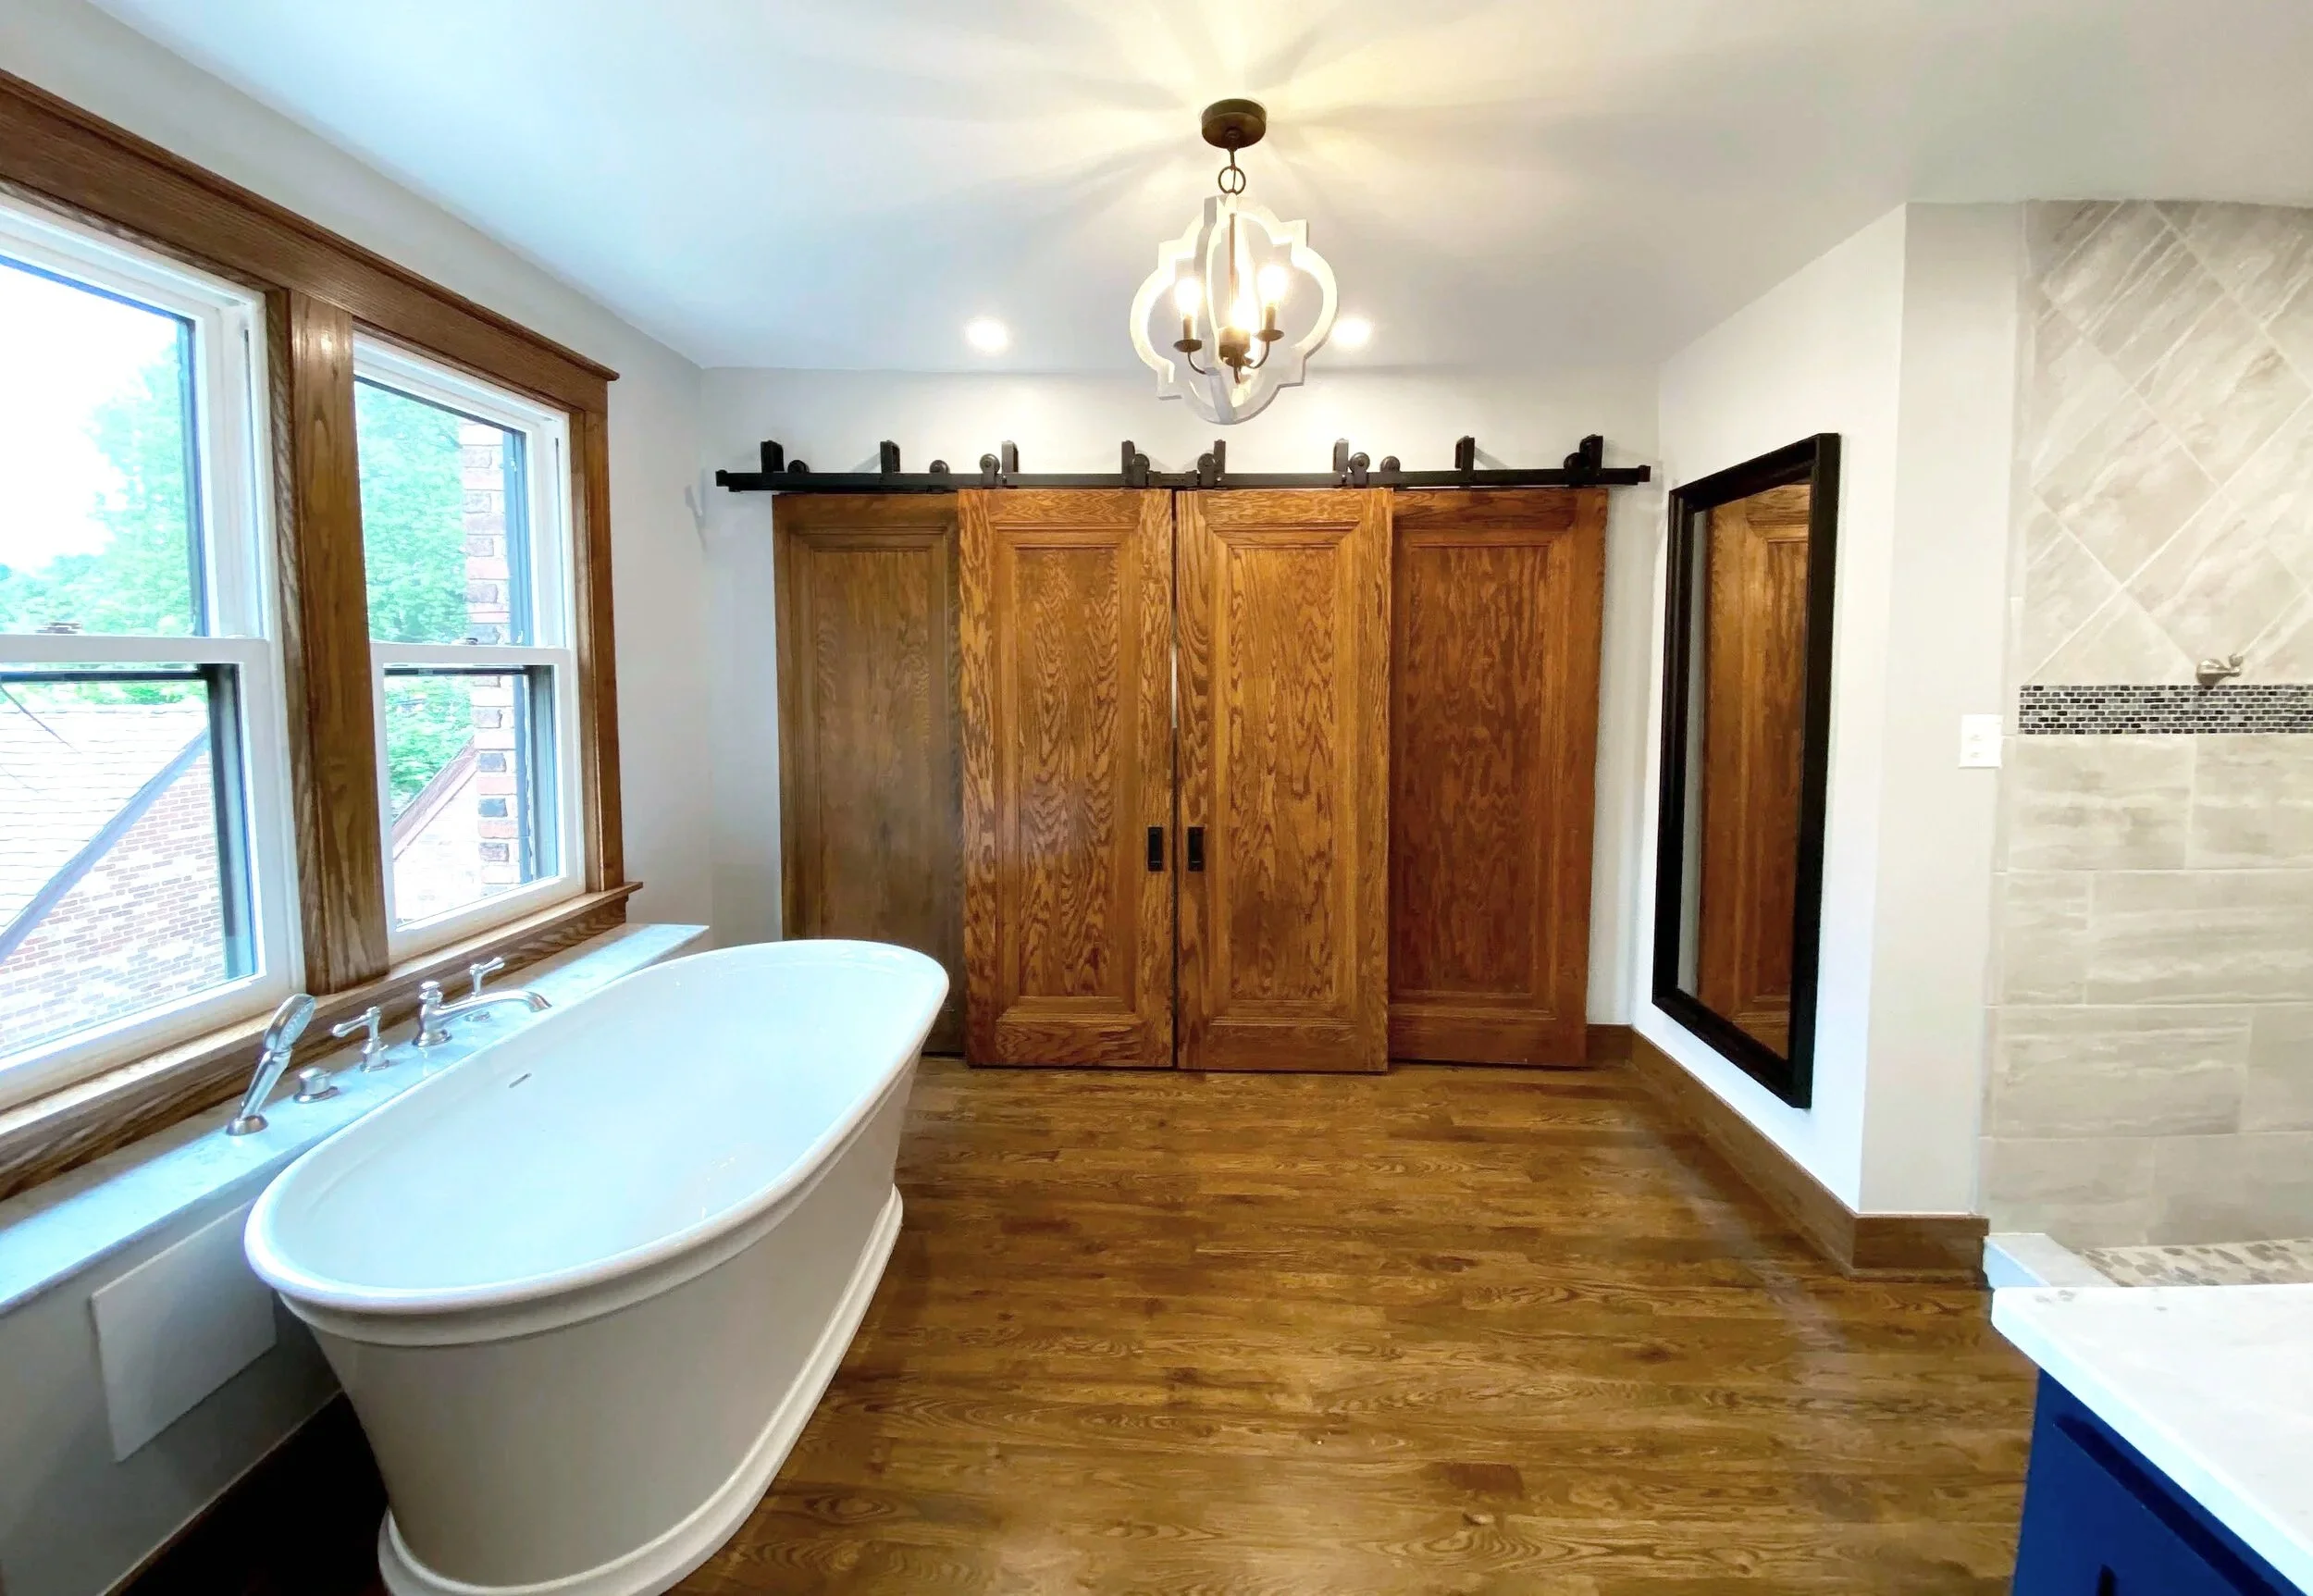

Rock walls and tile floors were updated with a smarter layout and modern fixtures to create a more functional, contemporary space.
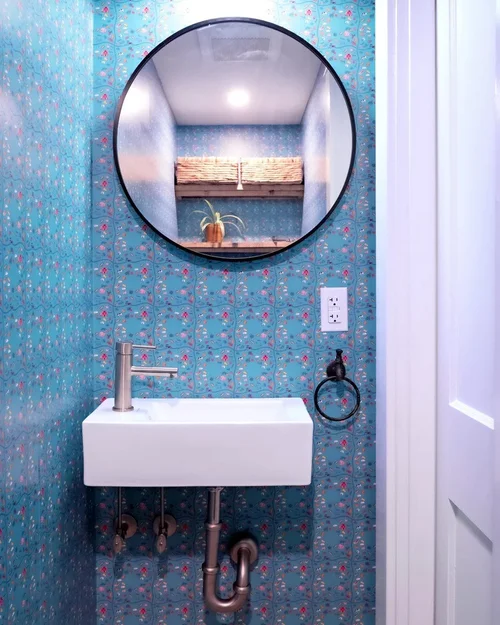
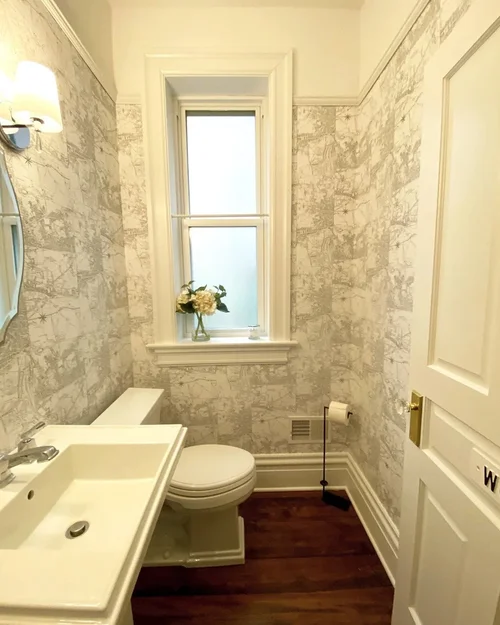
Half Bathroom Remodel
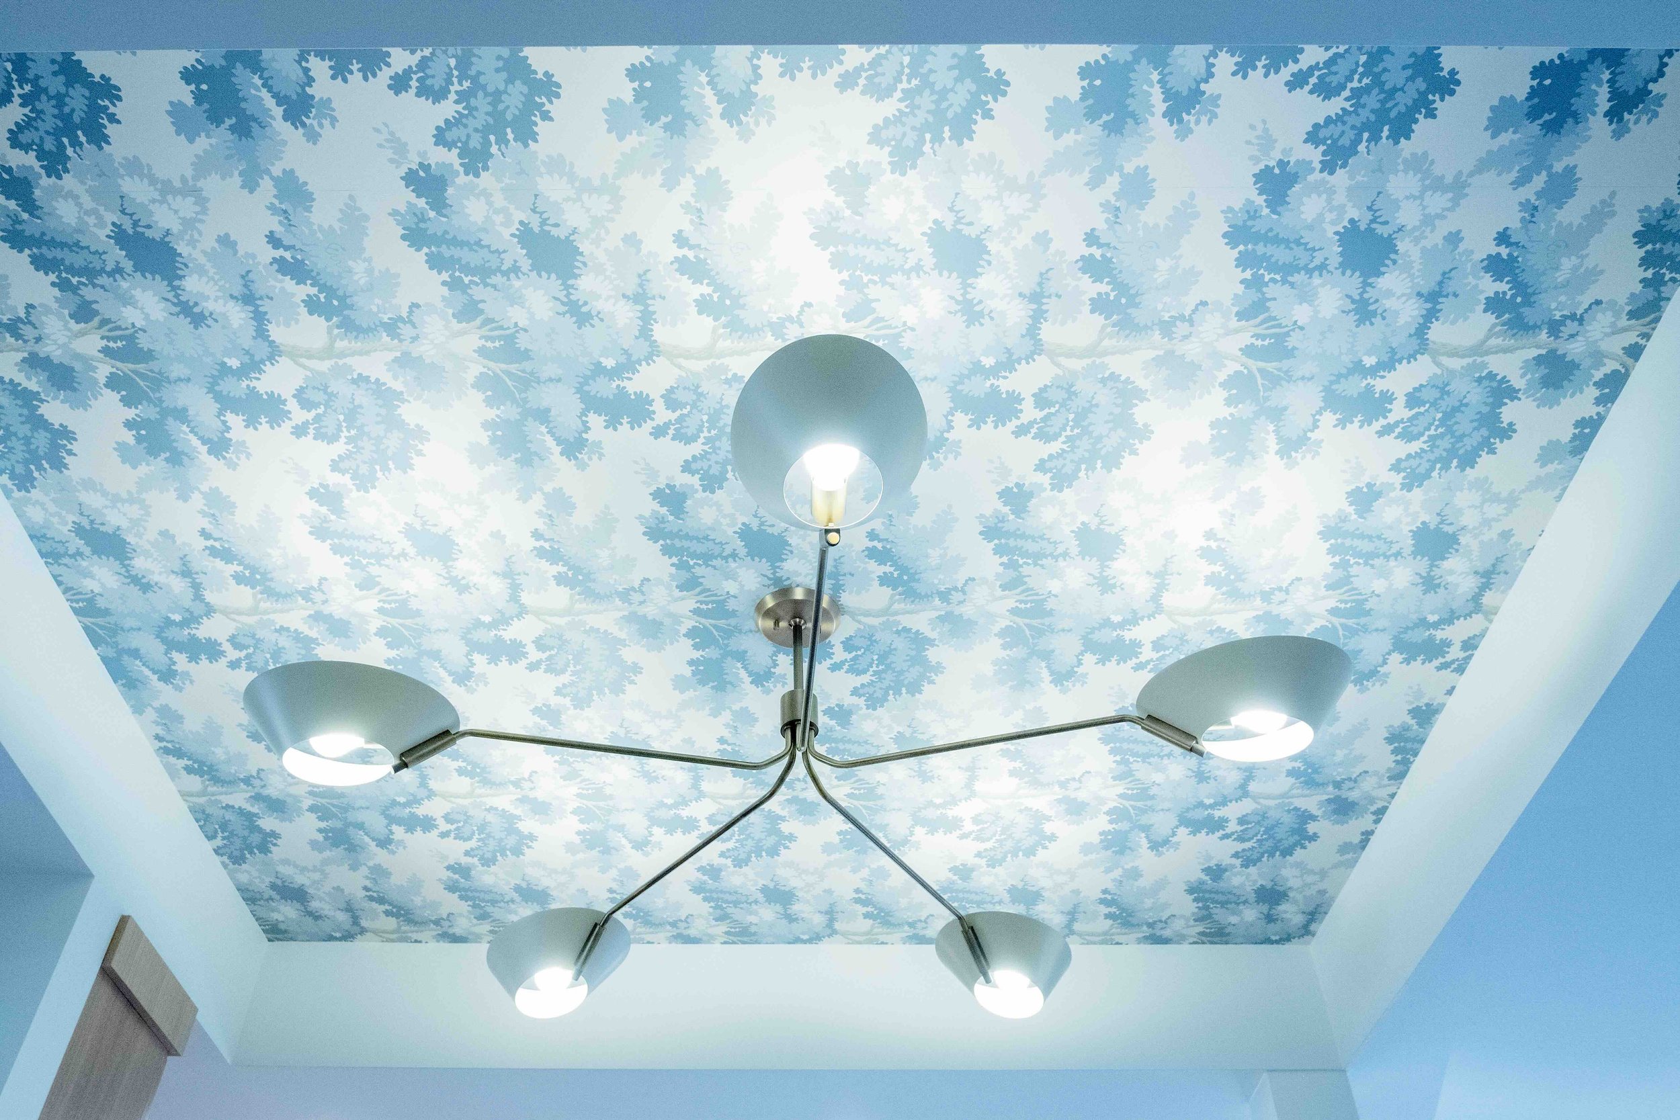
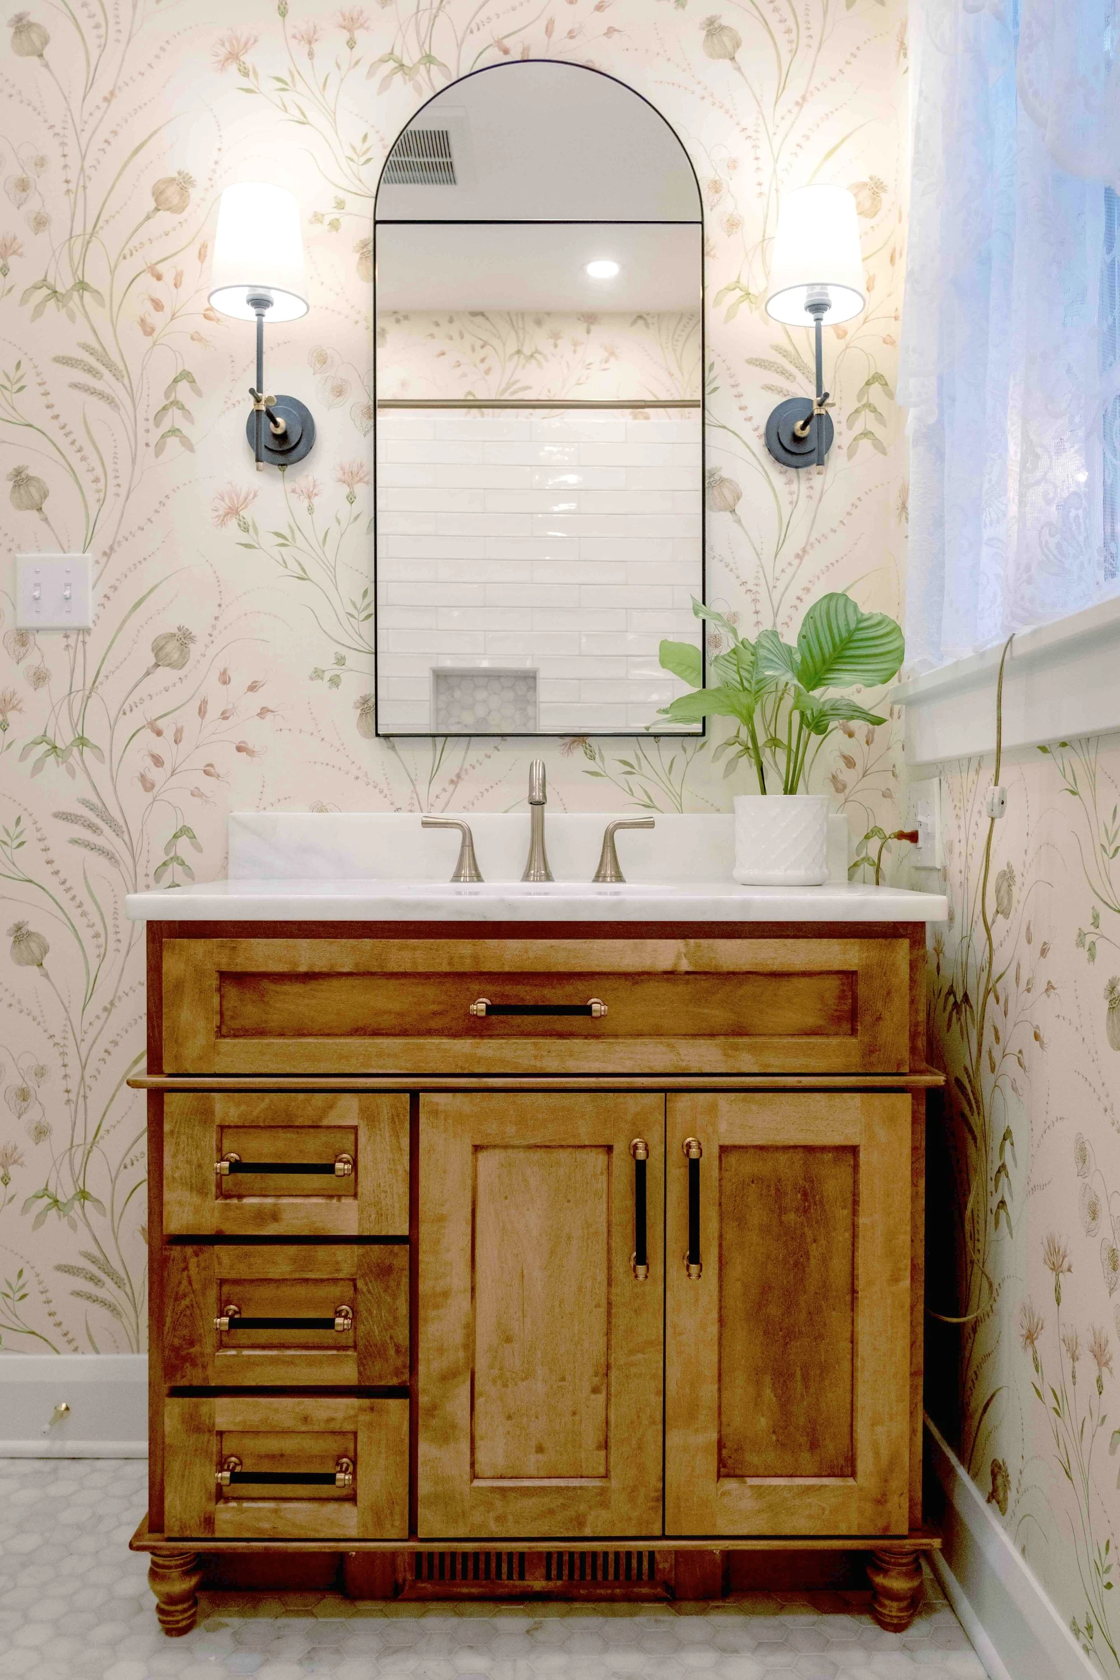
This powder room has grown up! The whimsical wallpaper adds dynamic color while allowing the new modern toilet, sink, and fixtures to pop. The wood floors, matching ceiling, and floating shelf bring a touch of warmth into the space.
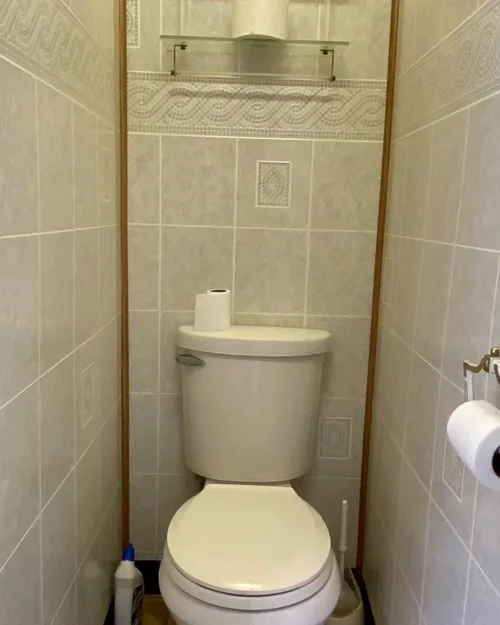
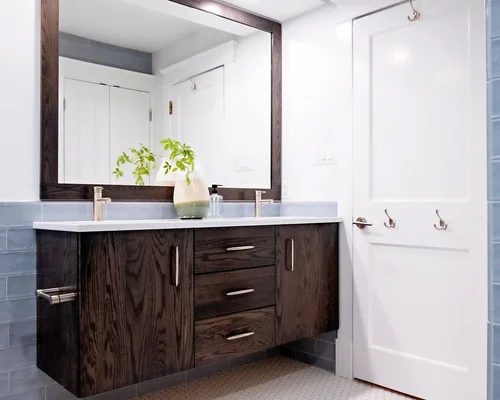
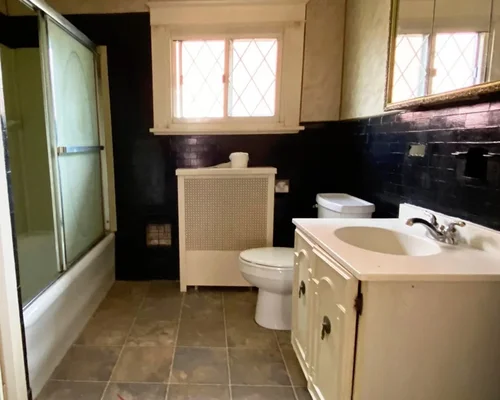
Modern Bathroom Remodel
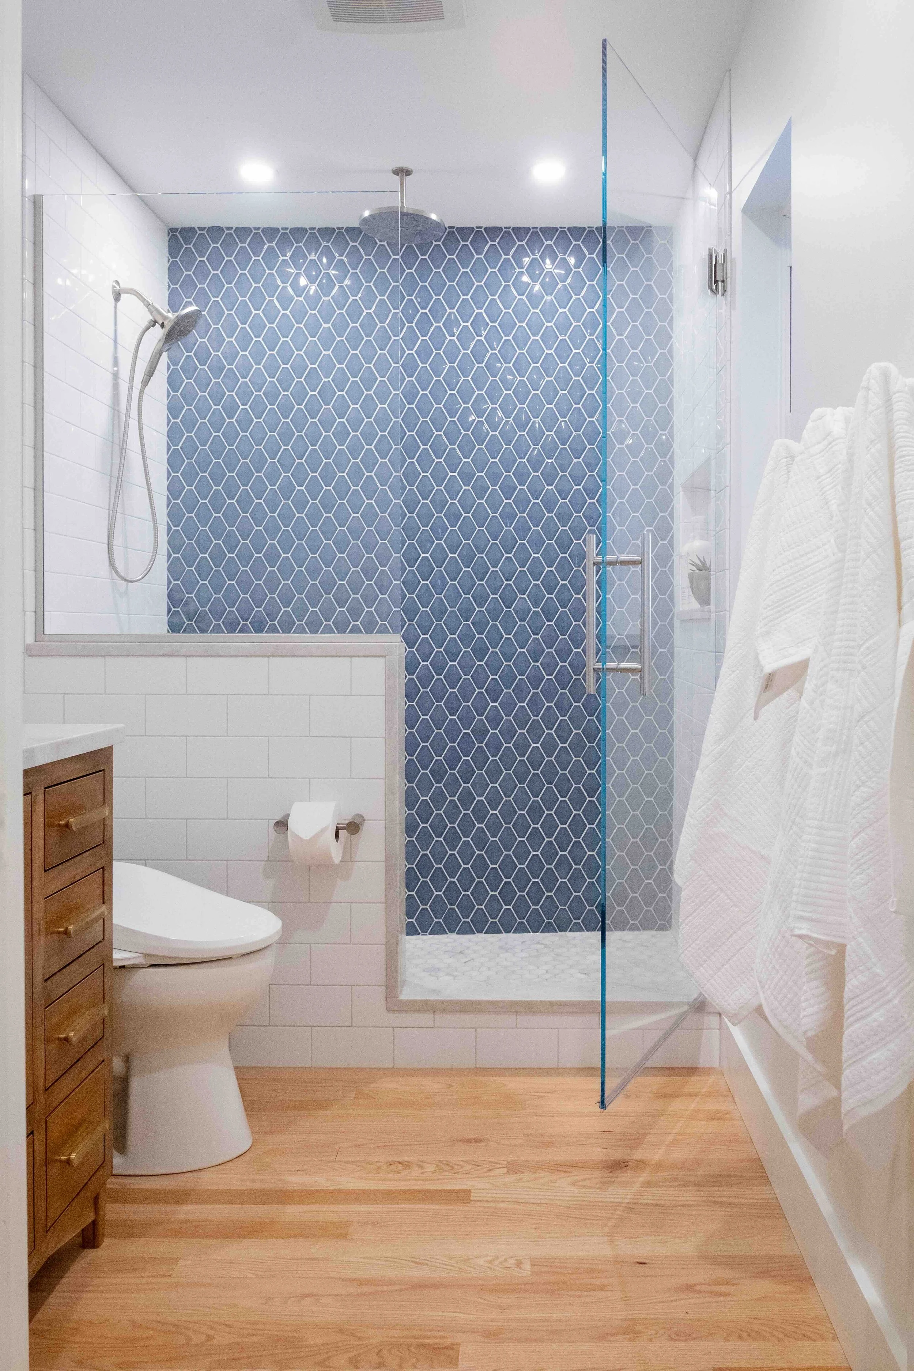
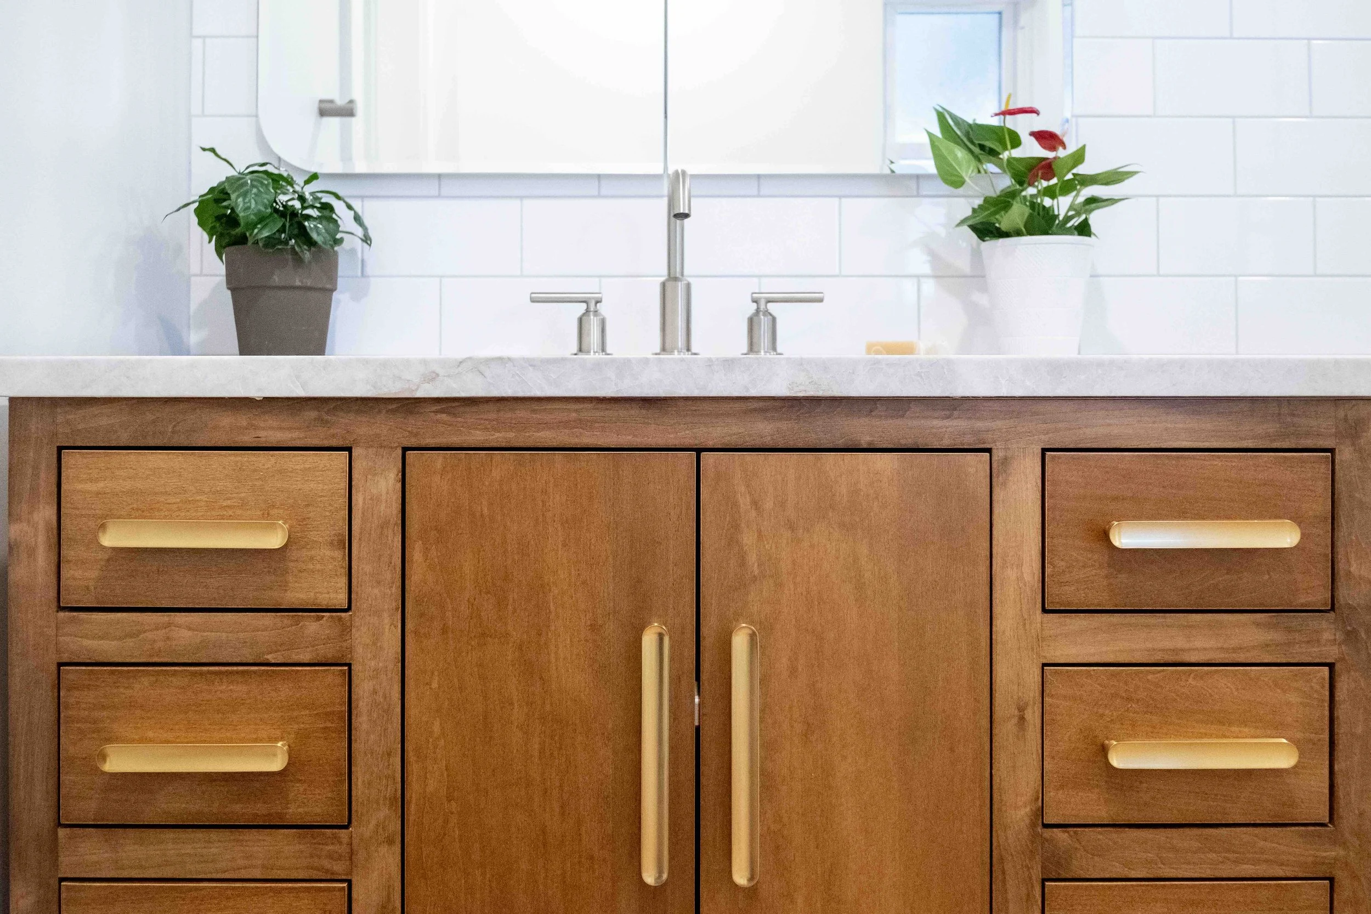
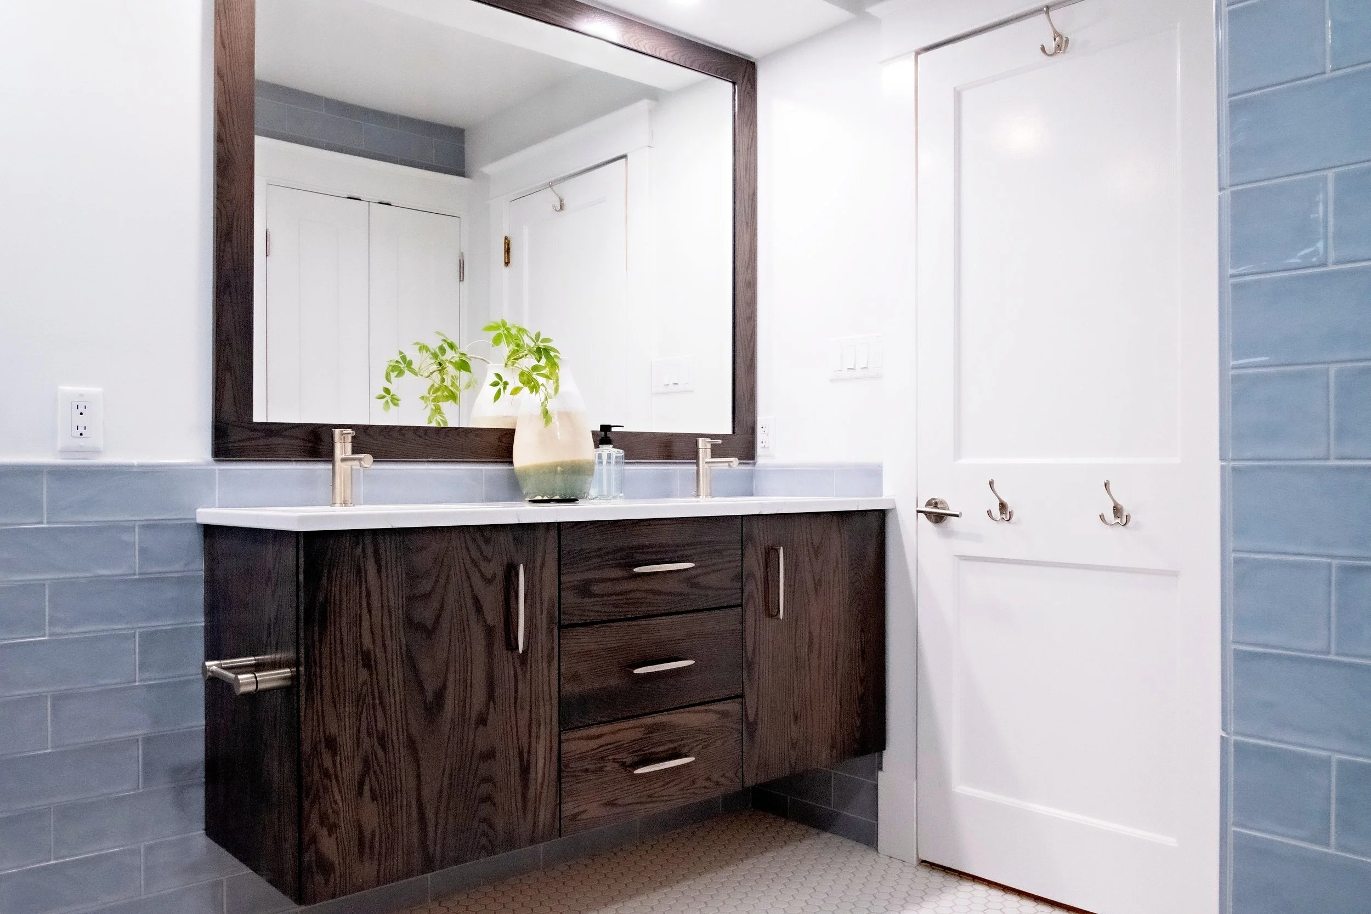
This tiny, outdated bathroom is now a cheerful, functional space for four children, made possible by a smart, streamlined use of every inch.
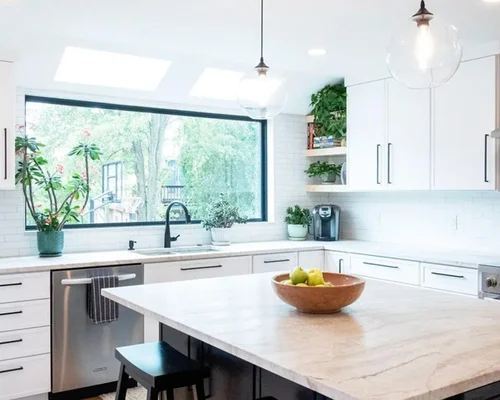
Kitchen Remodel
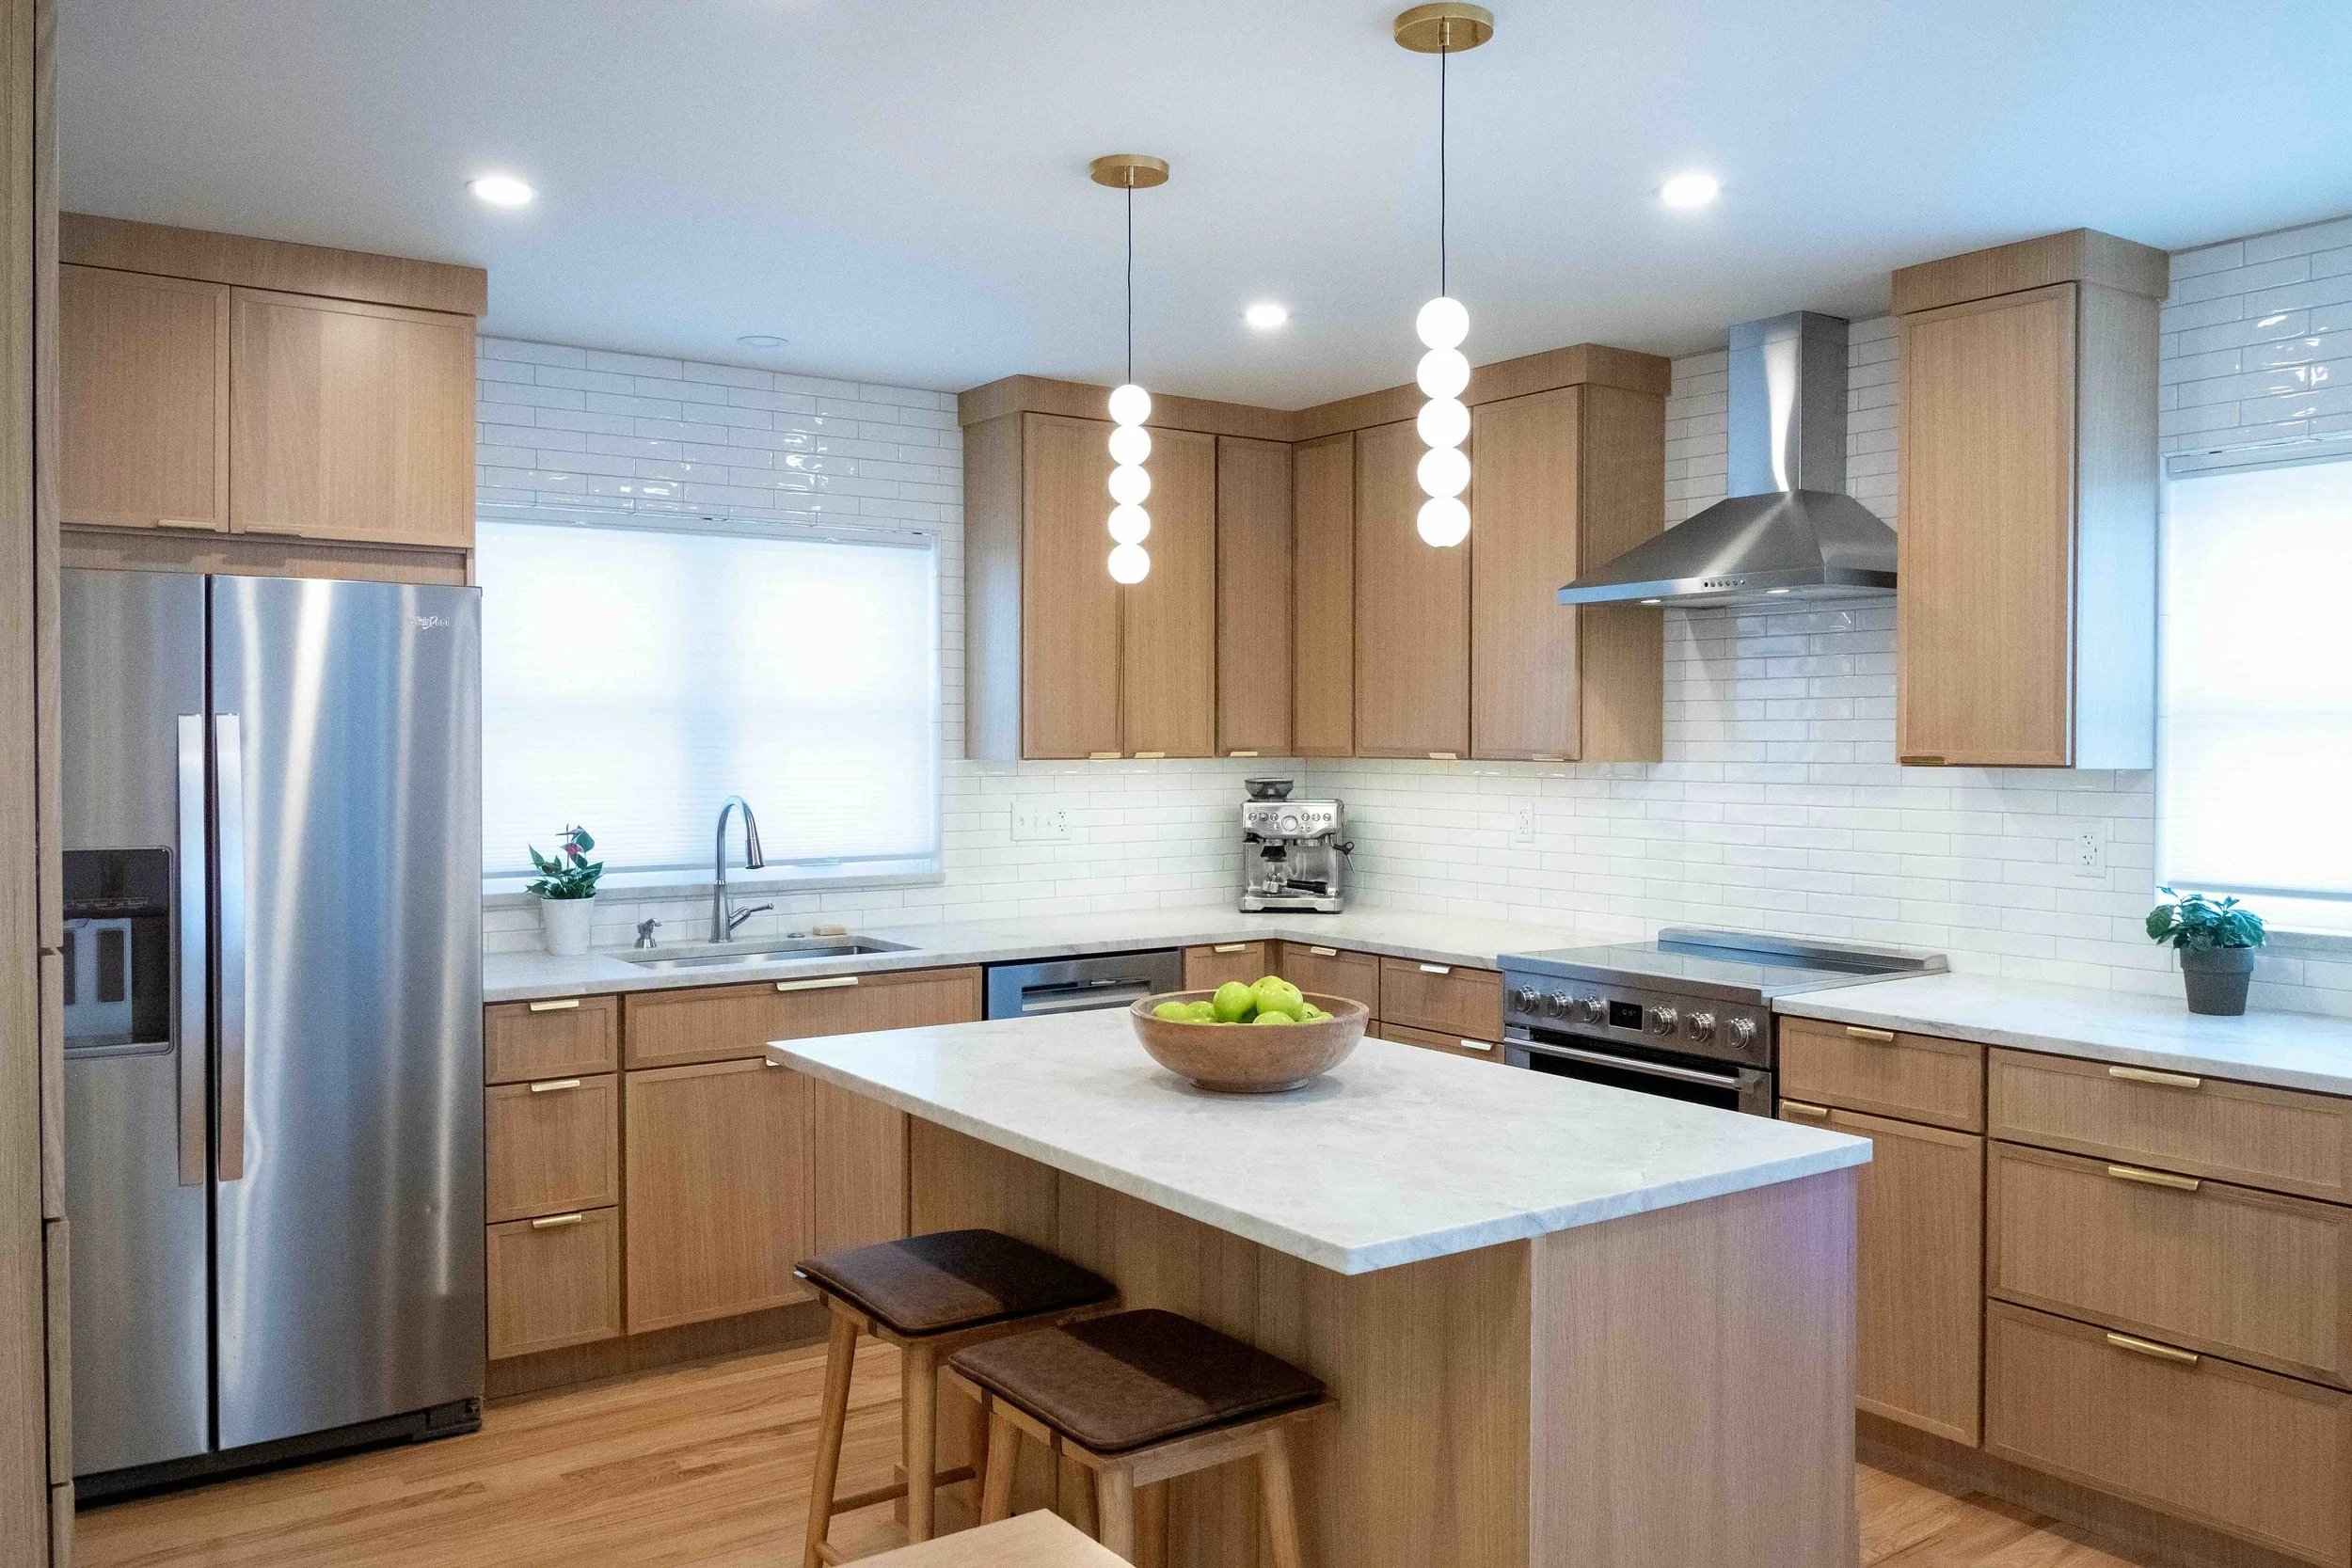
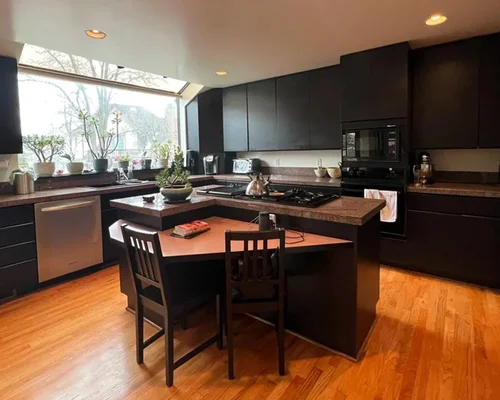
Adding skylights, a huge picture window, and relocating the stove from the island transformed a dark kitchen into the family hub and centerpiece of this mid-century modern urban home.
Half Bathoom Remodel
This powder room has grown up! The whimsical wallpaper adds great color while allowing the new modern toilet, sink and fixtures to pop. The wood floors and matching ceiling and floating shelf bring a touch of warmth into the space.
Powder Room Remodel
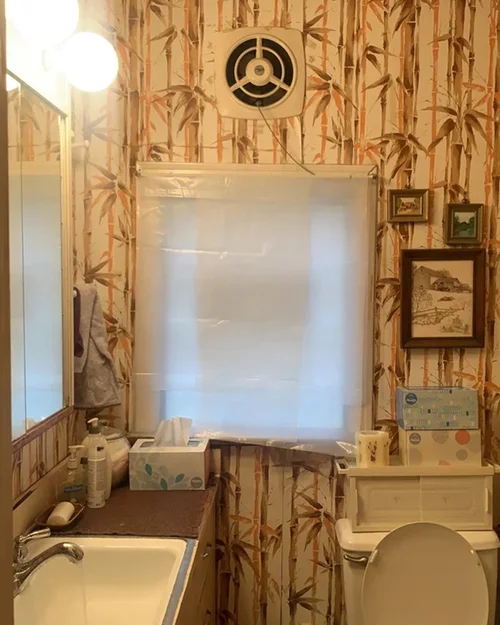
Removing the vent and installing a taller window reestablished this home’s traditional feel. The wood floors flow smoothly with the original pine, and the new pedestal sink enhances the overall charm of this space.
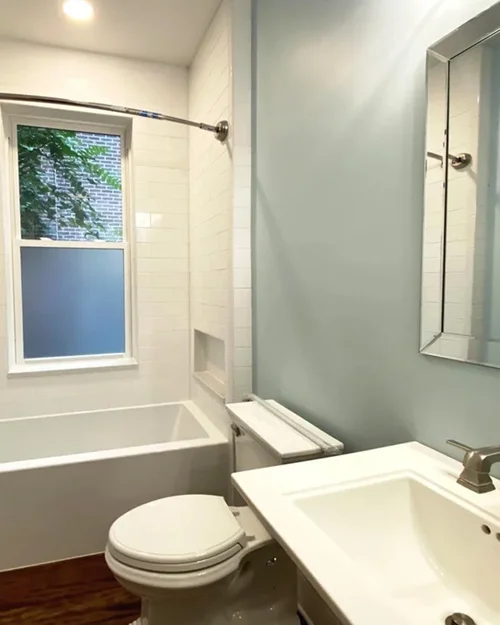
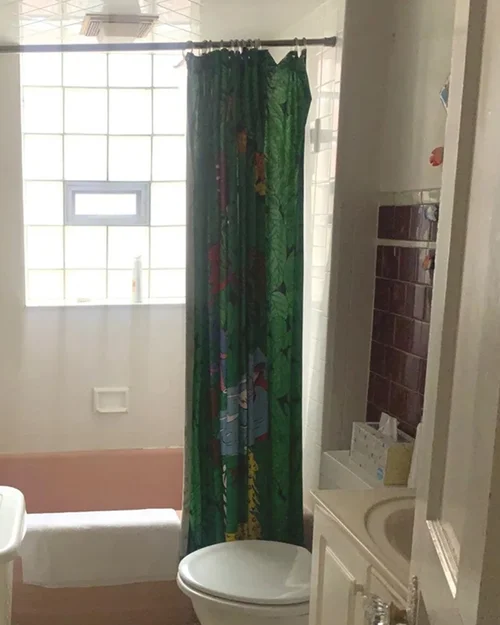
2nd Floor Bathroom Remodel
This dated bathroom has been overhauled into a modern, peaceful space. We installed a new tub, shower, pedestal sink, and mirror, recessed light, and beautiful hardwood floors. The new 1/2 privacy window lets light in, brightening the room.
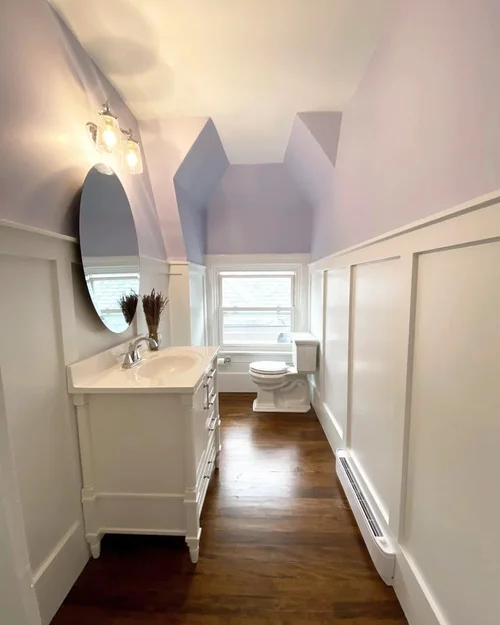
3rd Floor Bathroom Remodel
After removing the old tile, we installed bead board for a fresh clean look and added a beautiful new mirror and a vanity with storage. The beautiful wood floors kept the charm and warmth of this original home.
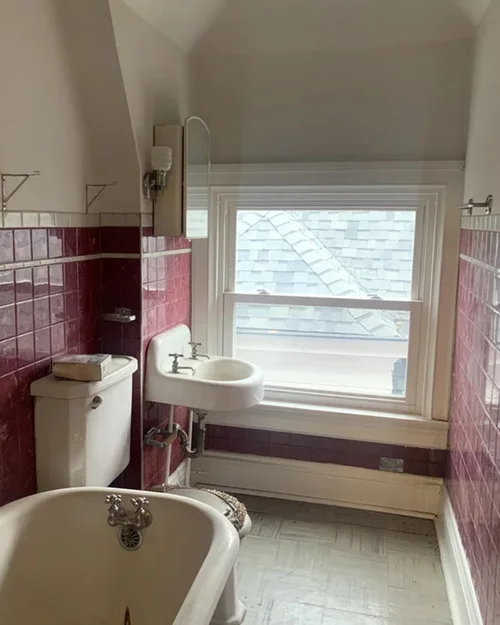
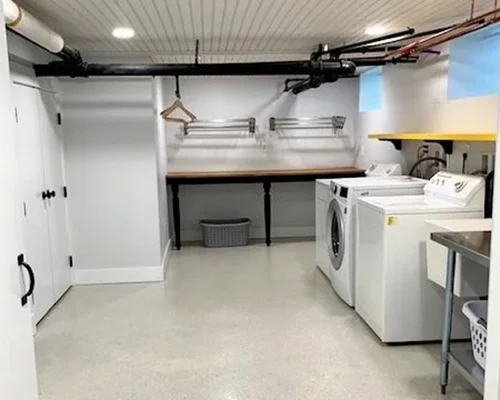
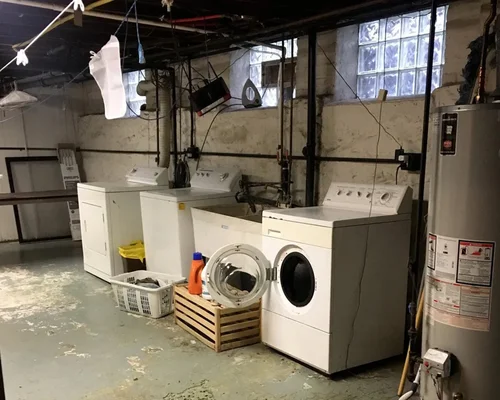
Laundry Room Remodel
This laundry room feels fresh and clean after a coat of paint on new walls and epoxy flooring. The modern table and floating shelf give a much-needed space for folding and storage. The ceiling boards elevate this space from the typically dingy basement laundry area and provide a ton of character.
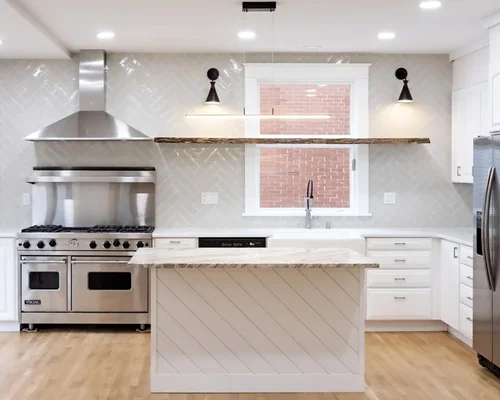
Kitchen Remodel
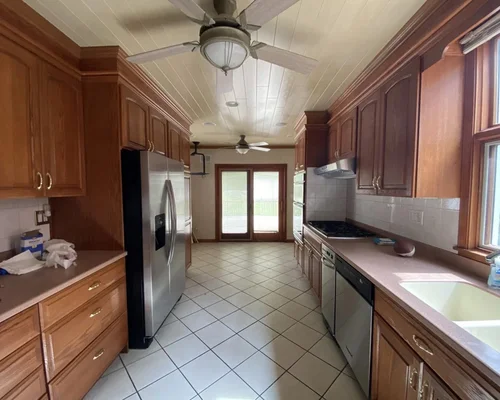
In this upcycled kitchen reconfiguration, existing cabinetry was reimagined and reused in a design that opens seamlessly into the dining room, creating an easy, intuitive flow.
Half Bathoom Remodel
This powder room has grown up! The whimsical wallpaper adds great color while allowing the new modern toilet, sink and fixtures to pop. The wood floors and matching ceiling and floating shelf bring a touch of warmth into the space.
Tell us about your project!
Contemplating home projects can feel overwhelming. At Muffet Designs, our judgment-free approach to remodeling and decluttering projects ensures you feel empowered and confident every step of the way.
Schedule a free phone consultation to see if we might be the right fit for your remodeling, design, or organizing project. We’d love to hear about it.